

What is Architectural Design?
Architectural Design is the art and science of designing buildings and structures. It involves more than just the aesthetic appeal; it focuses on functionality, safety, and the flow of space. A great design balances the client's vision with practical engineering and environmental sustainability.
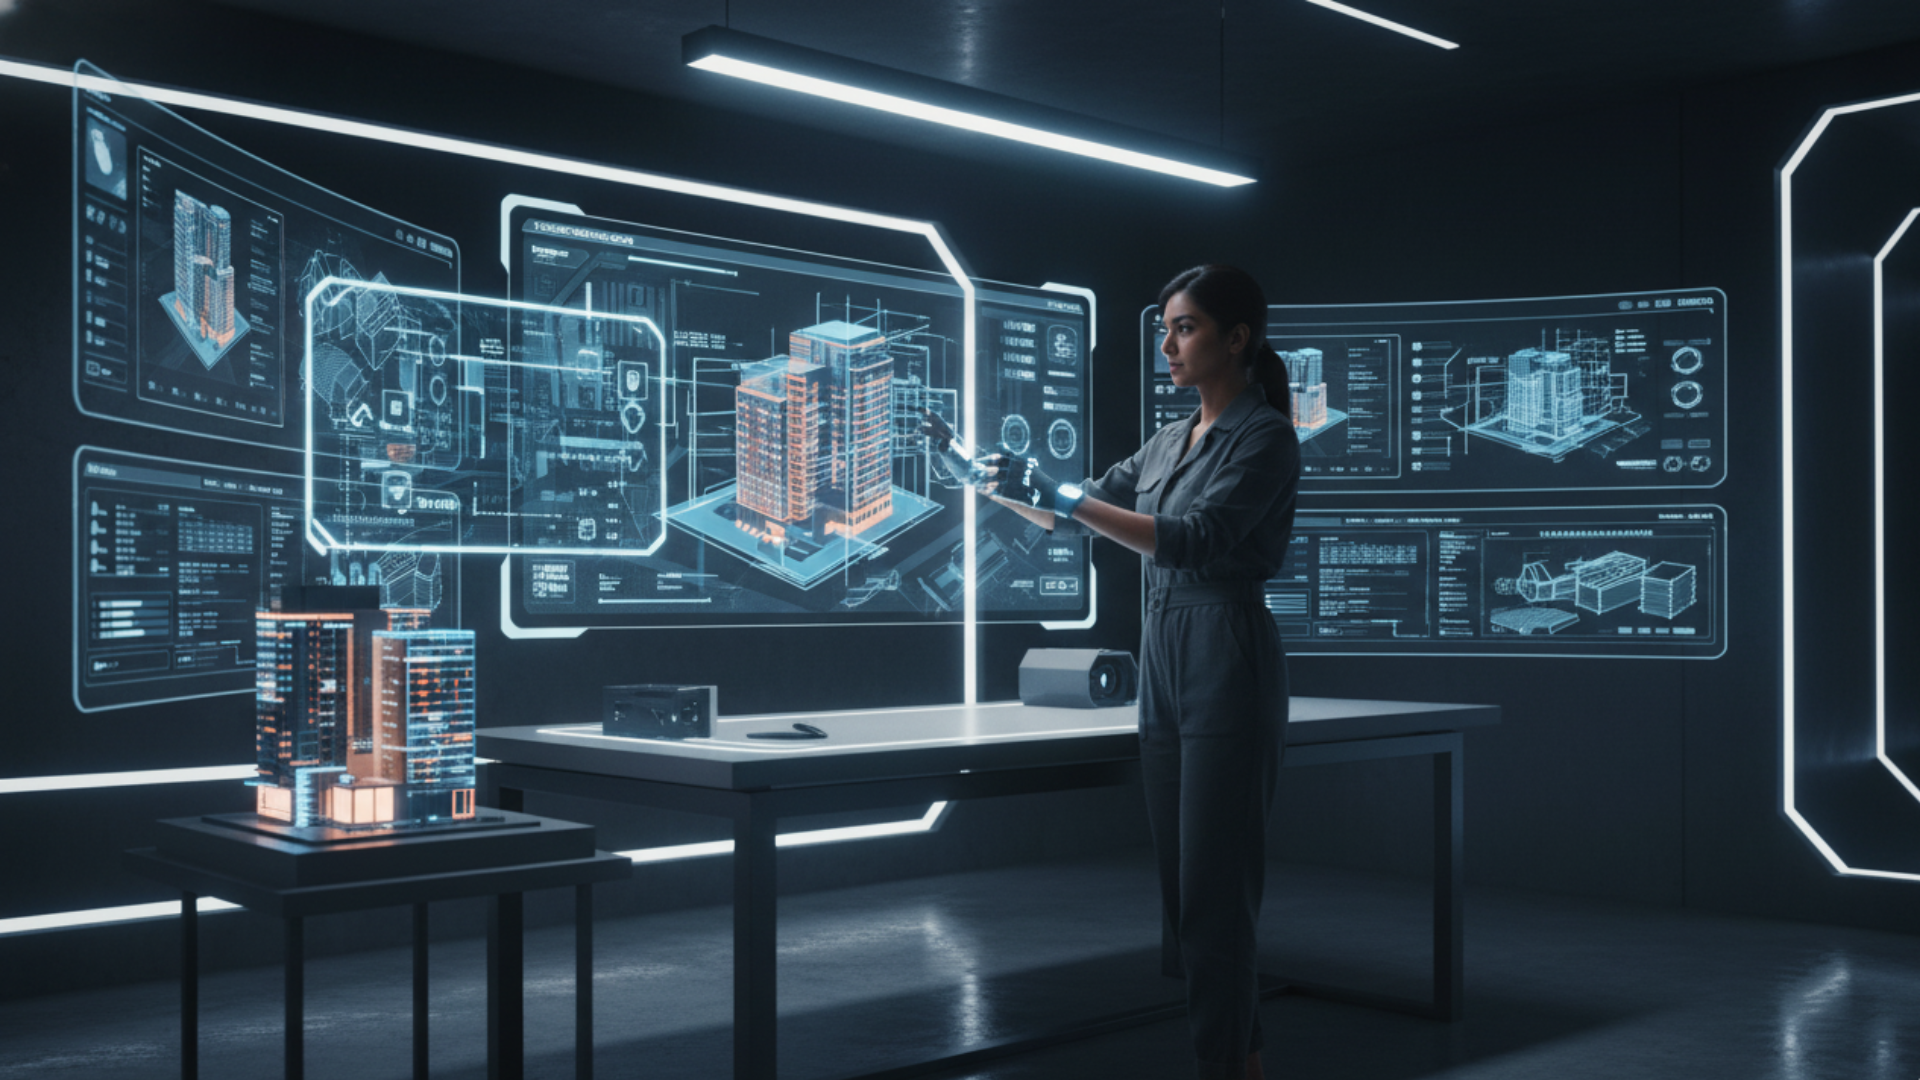
At Silver Leaf Construction, our architectural team transforms your vague ideas into concrete blueprints. Whether it’s a modern minimalist home or a complex commercial complex, we use advanced 3D modeling and Vastu-compliant principles to create spaces that are both beautiful and livable.
Why choose our Design Services?
We believe that every square foot matters. Our designs are tailored to maximize space utilization while ensuring natural light and ventilation, providing you with a home that breathes.

Creative & Modern Vision
We blend contemporary trends with timeless styles to create unique elevations.

Vastu Compliance
Our designs respect traditional Vastu Shastra principles for harmony and prosperity.

3D Visualization
See your future home before it's built with our realistic 3D walkthroughs.

Space Optimization
Smart planning to ensure zero wastage of space and maximum utility.
What We Design
We provide a complete suite of architectural services, from the first sketch to the final detailed working drawing.
- 2D Floor Plans & Furniture Layouts
- 3D Front Elevations (Exterior Design)
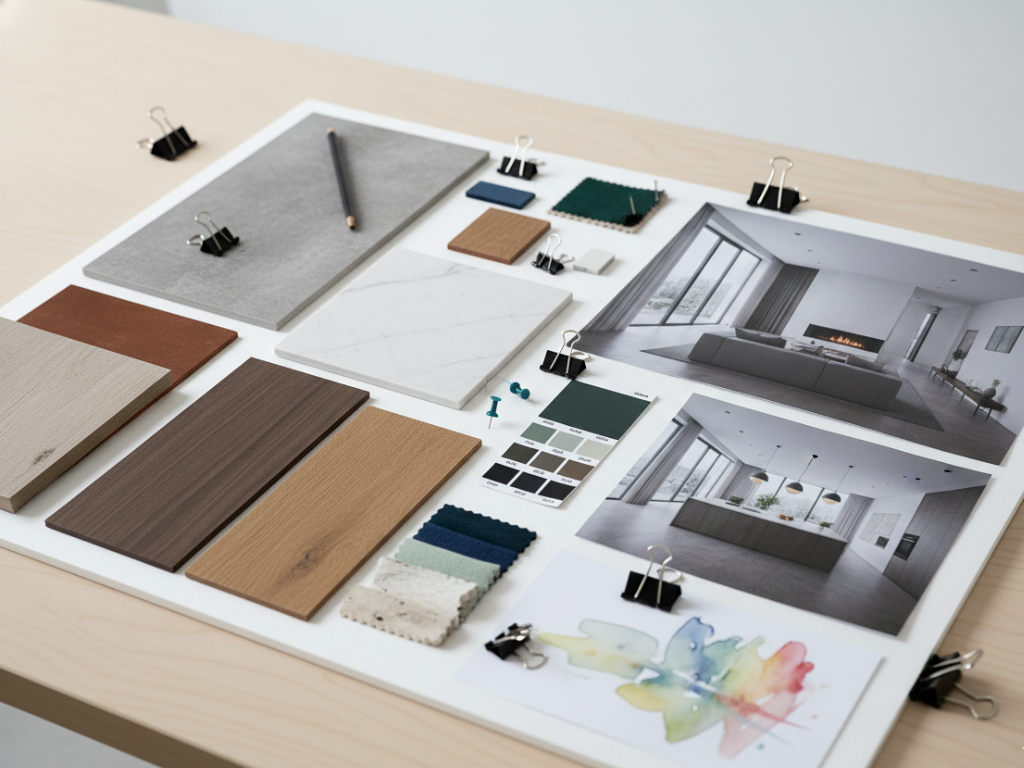
- Interior Design & Landscape Architecture
- Renovation & Remodeling Designs
2D Planning
Detailed floor plans showing room dimensions and layout flow.
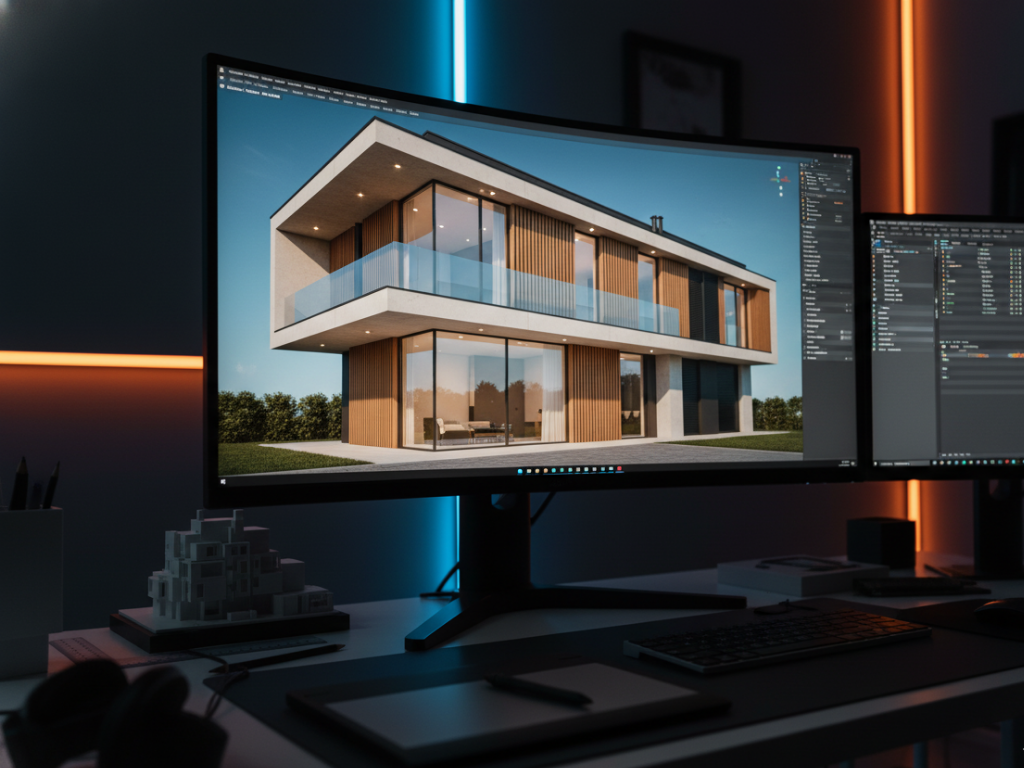
3D Elevations
Photorealistic views of how the building will look from the outside.
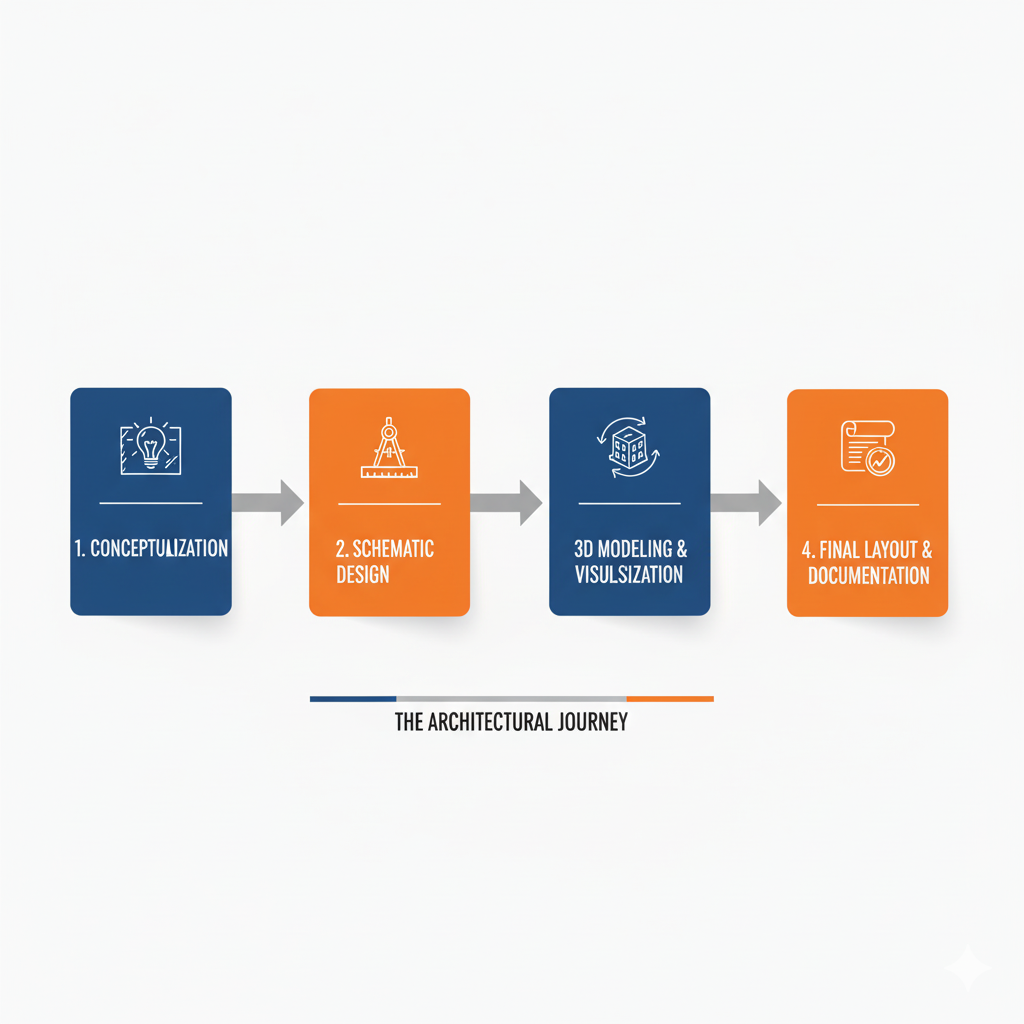
Design Process
We follow a collaborative approach to ensure the final design matches your dream and requirements perfectly.

Concept & Sketching
Brainstorming ideas and creating initial rough sketches based on your needs.

3D Modeling
Creating a digital 3D model to visualize colors, textures, and structures.

Final Working Drawings
Producing technical drawings for the construction team to execute.
Common Questions
Yes, absolutely. We provide high-quality 3D elevation designs and walkthroughs so you can visualize the exterior and interior before a single brick is laid.
Yes, we specialize in 100% Vastu-compliant designs, ensuring that the placement of rooms, entrances, and kitchens aligns with traditional principles for positive energy.
We work with you until you are satisfied. Typically, we offer up to 3 major revisions during the conceptual stage to ensure the design meets your expectations perfectly.
Yes, apart from the architectural aesthetics, we also provide detailed structural drawings (column placement, footing details) to ensure the building's strength.