



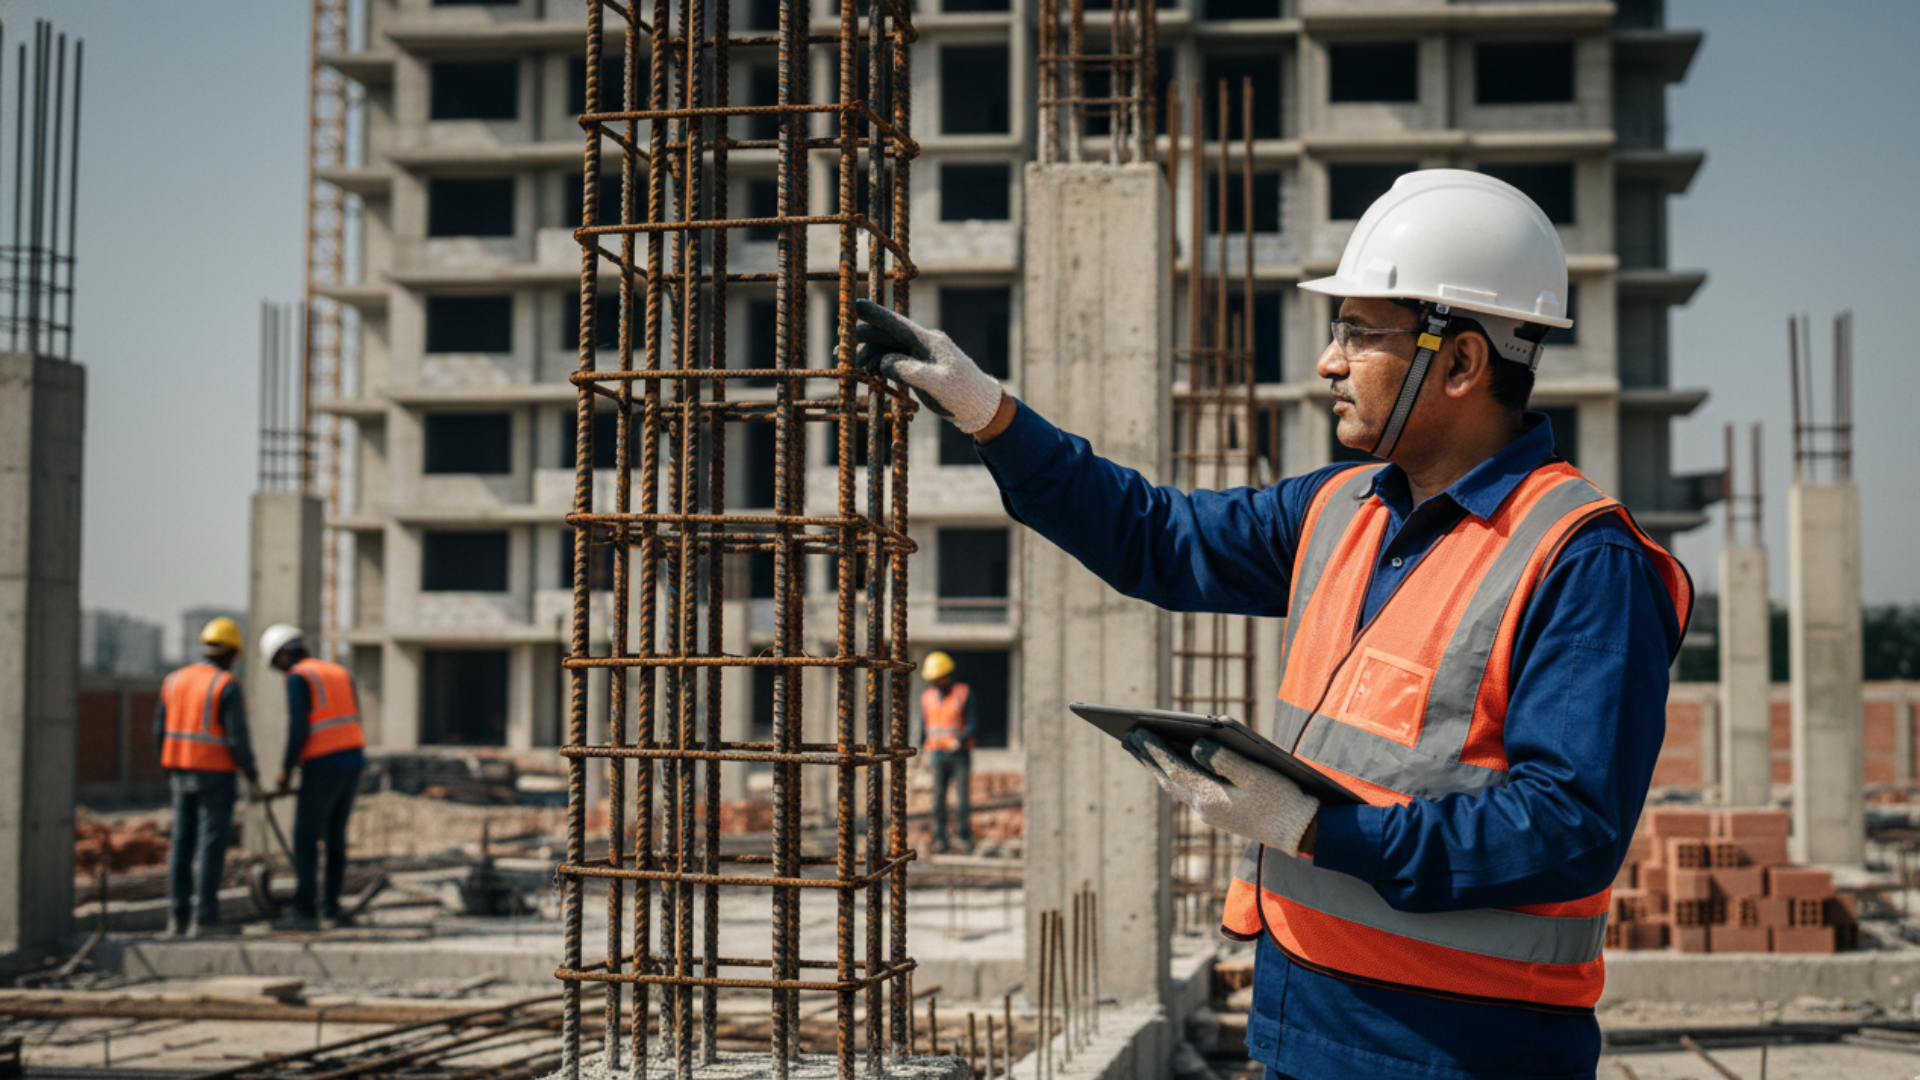
What is Structural Design?
Structural Design is the engineering backbone of any building. While architecture focuses on how a building looks, structural design ensures it stands strong against gravity, wind, earthquakes, and time. It involves calculating the loads and determining the right size and reinforcement for foundations, columns, beams, and slabs.
At Silver Leaf Construction, our structural engineers prioritize safety, stability, and economy. We use advanced software and adhere to strict IS Codes to design structures that are robust yet material-efficient, saving you costs without compromising on safety.
Why choose our Structural Services?
A well-designed structure not only ensures safety but also optimizes the usage of steel and concrete, reducing unnecessary construction costs.

Safety Assurance
We design buildings to withstand extreme weather conditions and seismic activity.

Cost Optimization
Our precise calculations prevent wastage of expensive materials like steel.

Code Compliance
We strictly follow Indian Standard (IS) codes and local building regulations.

Advanced Analysis
Using modern software like STAAD.Pro and ETABS for accurate load analysis.
What We Offer
We provide comprehensive structural engineering solutions for residential, commercial, and industrial projects.
- RCC & Steel Structure Design
- Foundation Engineering & Analysis
- Structural Audits & Stability Certificates
- Retrofitting & Renovation Support

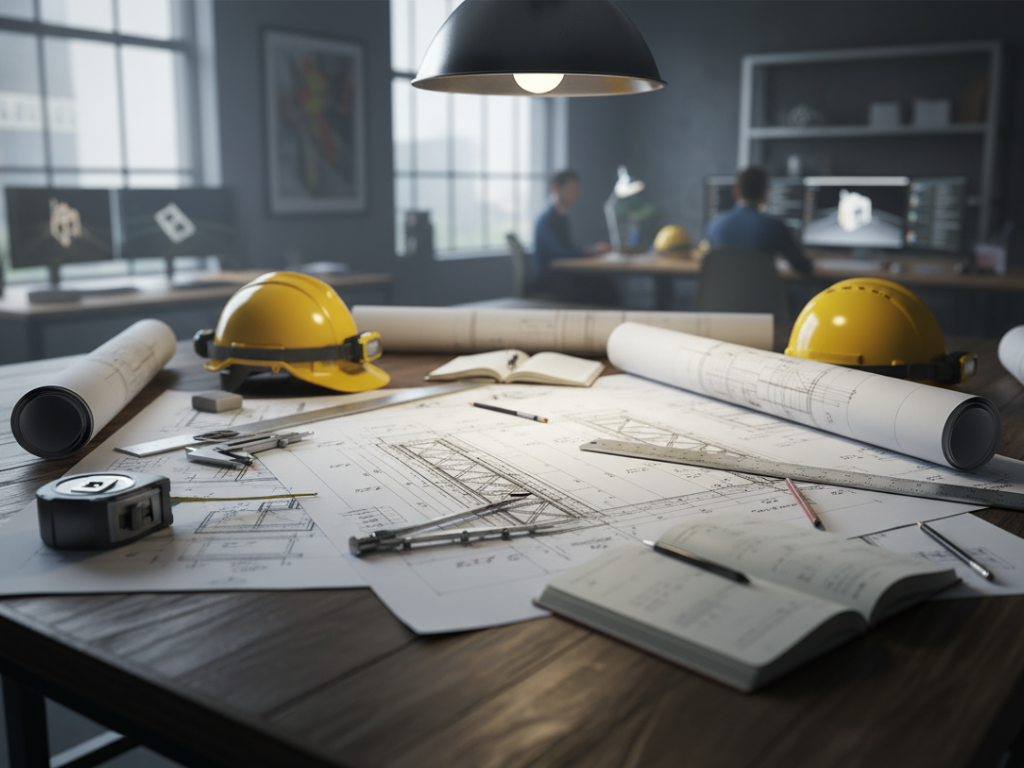
Detailed Drawings
Column, beam, slab, and footing reinforcement details for site execution.
Site Supervision
Periodic site visits to ensure steel binding matches the design drawings.
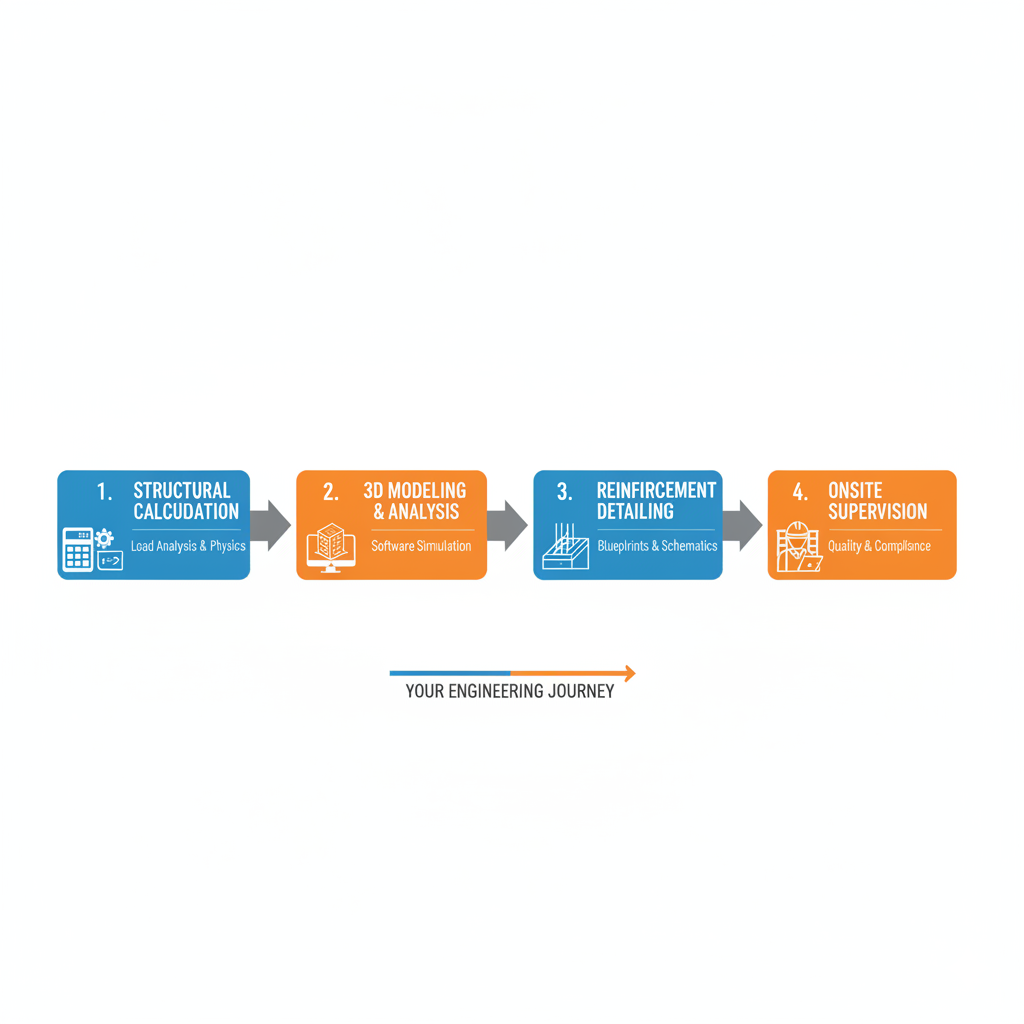
Engineering Process
Our structured approach ensures accuracy and safety at every stage of the design process.

Load Analysis
Calculating dead loads, live loads, and wind/seismic forces on the building.

Modeling & Design
Creating a 3D structural model to test stability and determining beam/column sizes.

Drawing Release
Providing clear, easy-to-read structural drawings for the contractors.
Common Questions
An architect designs how the house looks, but a structural engineer ensures it stands up. Without proper structural design, buildings can develop cracks, settle unevenly, or collapse under stress.
No, usually it saves money. Contractors often over-reinforce out of fear (putting too much steel). We calculate exactly what is needed, optimizing material usage while ensuring safety.
Yes, we perform Structural Audits. We inspect the existing columns and beams to determine if the building is safe or needs retrofitting/repairs.
Absolutely. Before adding a floor, we must check if the existing foundation and columns can take the extra load. We analyze this and provide a feasibility report.